
30.09.2026 - Testowa
How to decorate a small apartment? 12 ideas, practical tips, and inspirations
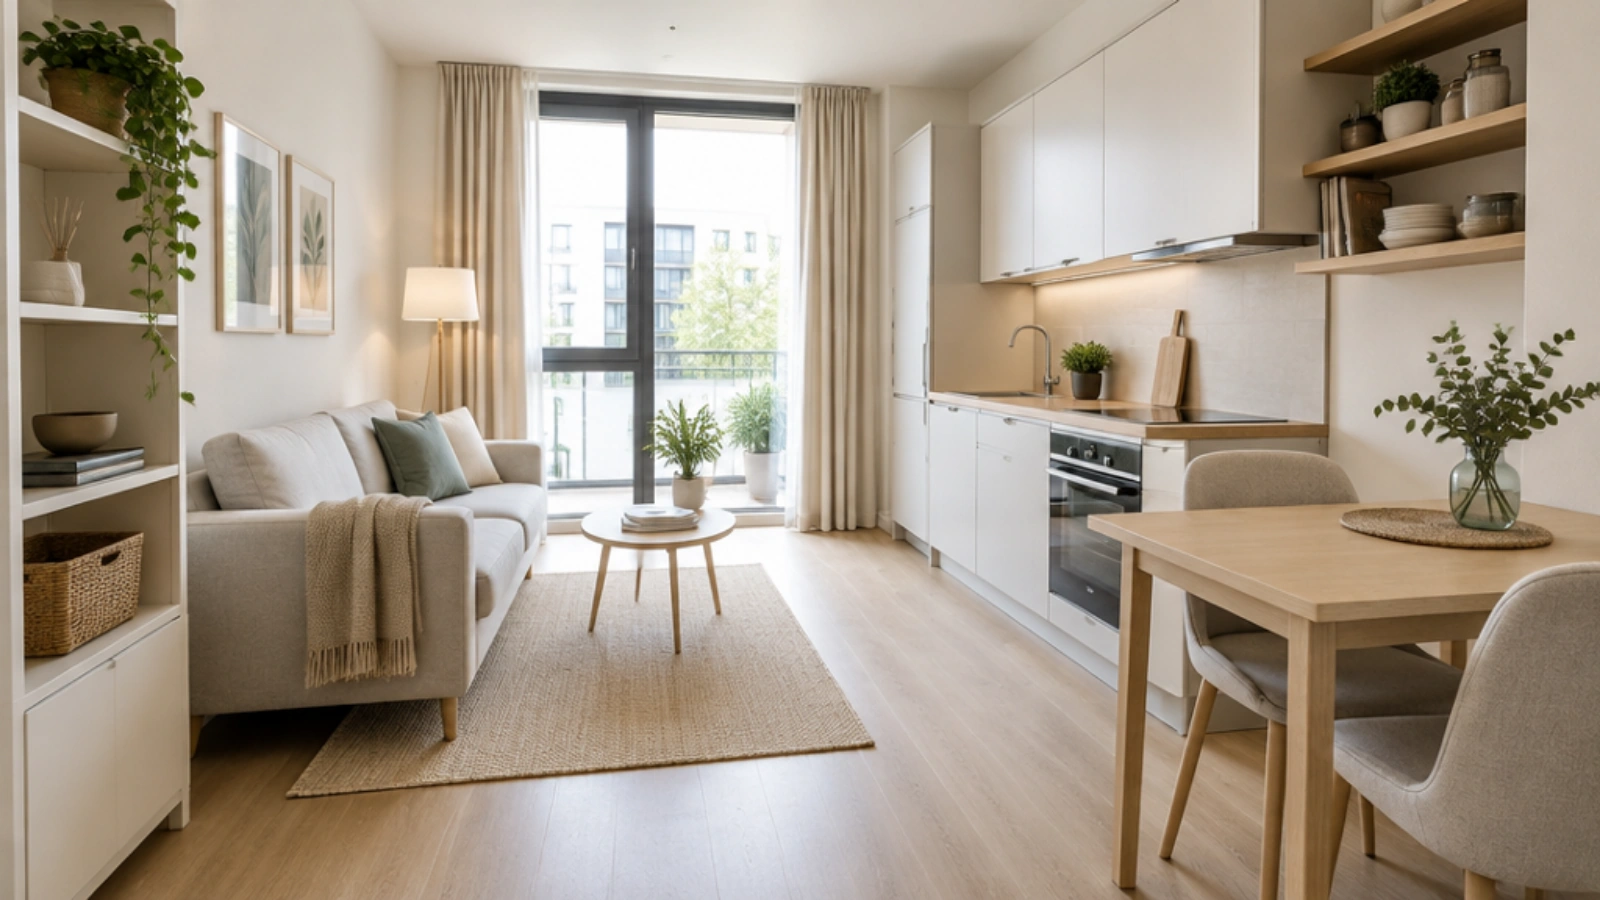
How do you make small apartments feel larger?
Start with accurate measurements rather than shopping trips. Measure every room, marking windows, radiators, outlets, and wall recesses, then transfer those dimensions onto a scaled floor plan. Only on a scaled drawing can you see where wardrobes fit and whether dining chairs have clearance to pull back comfortably.
Next, list necessary daily functions. Record what your home must accommodate: sleeping, working, dining, storage, and hosting guests. In compact living, multiple functions must share the same footprint, so determine early which zones can overlap.
Electrical outlets, lighting points, and plumbing hookups are established during initial rough-in work. Attach your furniture layout plan to your step-by-step renovation schedule early on; moving an outlet after plastering walls costs far more than spending a few hours drawing plan variations.
12 ideas for small apartment layouts
These design solutions work across any interior style, either expanding spaces visually or adding practical utility space.
1. Light and cohesive color schemes
Whites, warm beiges, light grays, and soft cashmere tones reflect natural light and blur boundaries between walls. You do not need to eliminate color entirely; keep a neutral background and use variations of a single accent color, like navy blue on a sofa paired with soft ice blue on a bedroom wall.
2. Seamless flooring throughout
Using the exact same wood planks or tiles across the entire floor plan eliminates visual breaks at doorways, making the apartment feel expansive. For open kitchenettes, waterproof vinyl planks or wood-look ceramic tiles allow a continuous floor transition into living zones.
3. Place mirrors opposite windows
A large mirror reflects incoming daylight and doubles the outside view. It works best on entryway wardrobe fronts or on a living room wall perpendicular to a window.
4. Lightweight window treatments
Heavy, dense drapes consume physical space and block daylight. Roller shades or pleated blinds maximize incoming light. If you prefer curtains, mount curtain tracks wider than the window frame so drawn fabrics sit alongside the glass, framing the window and widening the room visually.
5. Open-plan living spaces
Combining the living room with a kitchenette is the most effective layout in modern home building. Delineate functional zones using a kitchen island peninsula, a small dining table, or an open bookshelf unit that acts as a divider while letting light pass through. Full partition walls in small homes tend to create dark, cramped rooms.
6. Space-saving sliding doors
Standard hinged doors require roughly 80 cm of clear floor clearance to swing open. Pocket sliding doors that slide into the wall give that floor area back for furniture. They are ideal for bathrooms, walk-in closets, and partitioned sleeping nooks.
7. Floor-to-ceiling built-in cabinetry
Unused wall space between wardrobe tops and ceilings is wasted real estate in compact apartments. Custom floor-to-ceiling built-in cabinets keep seasonal clothing, luggage, and household supplies organized out of sight. In narrow bedrooms, overhead floating cabinets above the bed offer effective storage.
8. Multifunctional furniture
Every piece of furniture should ideally serve two or three functions. Smart choices include:
- Sofas with built-in pull-out beds and bedding storage.
- Beds featuring lift-up hydraulic frames with under-mattress storage.
- Storage ottomans or benches with hidden seating compartments.
- Extendable dining tables that double as work-from-home desks.
- Nesting coffee tables that slide beneath one another.
Folding dining chairs hung cleanly on wall hooks when not in use.
9. Visually lightweight furniture
Sideboards elevated on thin legs, open shelving units, and glass-topped coffee tables keep floor space visible, making rooms feel airy. Rounded furniture edges also improve traffic flow through narrow walkways.
10. Vertical kitchen layout
Stack wall ovens, microwaves, and fridges together within a single vertical cabinet column. Install hanging rails, hooks, and narrow open spice shelves on unused backsplash areas to keep main countertops clear. Match dining chair counts to regular household residents, keeping extra folding chairs stored away for guests.
11. Curbless walk-in showers
Walk-in shower enclosures with linear floor drains take up less footprint than bathtubs and open up bathroom spaces visually. Under-sink vanity drawers, mirrored medicine cabinets, and hidden storage above toilet flush frames hold toiletries neatly. In very tight layouts, washing machines can be integrated into kitchen cabinetry built-ins.
12. Maximized entryway storage
A recessed hallway wardrobe with mirrored sliding doors holds coats, shoes, vacuum cleaners, and ironing boards. Shallow shoe cabinets with drop-down tilt compartments measure just 20 cm deep, fitting into narrow entryways.
How to furnish a small apartment in an older block?
Renovating an apartment in an older panel block presents distinct challenges. Structural load-bearing walls must remain in place, and layout changes require structural checks and property manager approvals. If you have gas appliances, combining a kitchen with a living area mandates compliance with specific ventilation rules.
Communist-era panel blocks usually feature 2.5 m ceiling heights, meaning drop ceilings will reduce room heights uncomfortably. Instead, choose surface-mounted spotlight tracks. Design narrow kitchens using single-line or L-shaped cabinet runs, reserving open wall space for a drop-leaf wall table.
How to decorate a small apartment in a modern style?
Modern design suits small footprints well because it relies on clean shapes and minimal decor. Smooth handleless cabinet fronts, walls painted to match cabinetry, and hidden strip lighting allow storage units to blend into room surfaces seamlessly.
To keep a modern small home from feeling clinical, add cozy elements:
- Soft textiles within a unified color family.
- Two or three large statement houseplants rather than dozens of tiny pots.
- Floor lamps and wall sconces that cast light at varying levels.
- Framed art prints grouped purposefully on one feature wall rather than scattered.
The fewer loose items sitting out on view, the larger your home feels. Store everyday clutter inside decorative boxes and baskets behind closed doors.
Design ideas for different square footages
Design principles adapt depending on whether you are working with 30, 35, or 50 m². Here are proven layouts for standard apartment sizes.
Furnishing a 30 m² apartment
A 30 m² floor plan typically holds one main room with a kitchenette, a bathroom, and an entryway. The biggest choice centers on sleeping arrangements: a fold-out sofa leaves more open room during the day, while a dedicated bed offers better sleep quality. A practical compromise is a dedicated bed nook screened off by curtains, glass partitions, or open shelving. Build storage wardrobes up to the ceiling and select a fold-out dining table.
Furnishing a 35 m² apartment
At 35 m², you can partition off a separate 7–8 m² bedroom to accommodate a 140 cm bed and a sliding wardrobe. The main living area then becomes a dedicated living room and kitchenette. A round dining table placed at the kitchen border avoids sharp corners and improves traffic flow.
Furnishing a 50 m² apartment
A 50 m² layout accommodates two full bedrooms or a primary bedroom paired with a dedicated home office. Dedicate 2–3 m² to a walk-in storage closet to keep wardrobes out of living spaces. In the main living zone, fit a kitchen island peninsula with integrated seating.
Furnishing a small attic apartment
Sloped rooflines restrict tall furniture placement, but offer deep areas for low storage. Build custom drawers and low cabinets into knee walls (ścianka kolankowa). Position beds or low seating under lower roof slopes, reserving full-height vertical walls for tall wardrobes.
Paint sloped ceilings the exact same shade as vertical walls so structural angles do not chop up the room visually, and equip skylights with blackout shades.
How much does it cost to decorate a small apartment?
Finishing costs do not drop proportionally with smaller floor area because core kitchen and bathroom installations cost roughly the same in a studio as in a three-bedroom apartment. As a result, calculating finishing costs per square meter for a 30 m² apartment usually yields a higher rate than for a 60 m² layout. Custom built-in cabinetry represents the single largest line item in compact interiors.
If you lack time to coordinate multiple trade contractors, evaluate turnkey apartment finishing packages and compare total quotes against individual contractor estimates.
Efficient floor plans save considerable money. J.W. Construction offers compact apartment layouts that let you compare functional arrangements across similar square footages, helping you choose a space that accommodates your daily lifestyle. A well-proportioned layout without long hallway losses delivers far more usable living space than extra poorly laid out square meters.
FAQ – Frequently Asked Questions
Where can you store things in a small apartment?
Maximize storage using floor-to-ceiling cabinetry, under-bed storage drawers, pull-out sofa compartments, and recessed hallway wardrobes. Built-in storage ottomans, entryway benches, attic knee-wall drawers, and cabinetry built above toilet frames provide valuable secondary storage.
What are the best space-saving tricks for small apartments?
The most effective tricks are cohesive light color schemes, continuous flooring throughout, multi-functional furniture, and full-height built-in wardrobes. Partition functional zones using furniture or glass dividers rather than solid brick walls, and replace standard swinging doors with pocket sliding doors.