
15.10.2026 - Testowa
Standard ceiling height in apartments – how high is it and why does it matter?
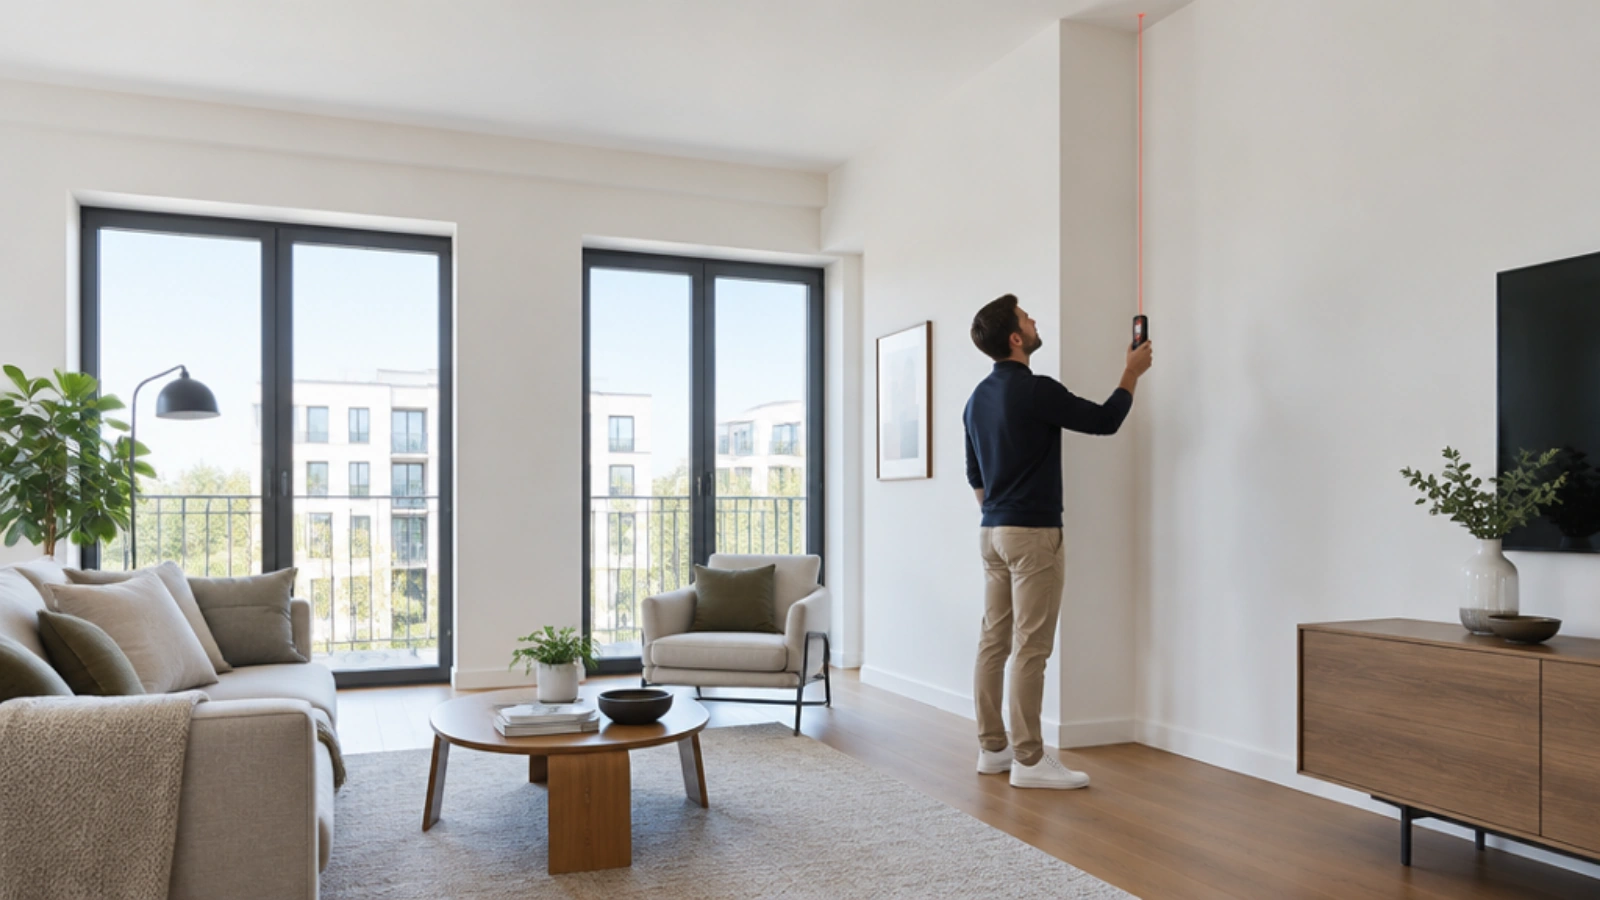
Standard apartment height in 2026 – what do regulations say?
Minimum required values are defined by building standards set out in the 2002 Regulation of the Minister of Infrastructure on technical conditions for buildings. In 2026, minimum height requirements remain unchanged from when the regulation originally took effect.
Regulations measure height "in the clear" (w świetle), meaning the vertical distance from finished flooring to finished ceiling.
| Room Type | Minimum Clear Height |
|---|---|
| Living areas in residential buildings | 2.5 m |
| Attic rooms in single-family homes | 2.2 m |
| Mezzanine rooms | 2.2 m |
| Rooms for temporary human occupancy | 2.2 m |
| Bathrooms and restrooms | 2.5 m |
| Bathrooms and restrooms with mechanical ventilation | 2.2 m |
| Technical and utility rooms | 2.0 m |
For sloped ceilings, requirements apply to the average height calculated between the highest and lowest points, provided the lowest point is no less than 1.9 m. The regulation sets only minimum bounds; higher ceilings are permitted without restriction.
What is the typical ceiling height in the housing market?
Standard ceiling height varies depending on the era of construction.
| Building Type | Typical Clear Height |
|---|---|
| New multi-family residential construction | 2.6–2.7 m |
| Upmarket / Premium apartments | 2.8 m and above |
| Prefab housing blocks (PRL panel blocks) | 2.4–2.5 m |
| Historic tenement buildings (kamienica) | 3.0–4.0 m (sometimes higher) |
| Lofts in converted industrial buildings | Above 3.5 m |
Ceiling height in standard apartment blocks
In panel blocks built during the communist era, ceilings usually sit at around 2.5 m, occasionally a few centimeters lower. This height limits ceiling-mounted curtain tracks and hanging light fixtures, while suspended ceilings are practically ruled out. Modern apartment blocks are designed higher.
An extra 10–20 cm allows wiring and lighting to be concealed without dropping below statutory minimums.
Ceiling height in developer developments
New residential developments typically feature heights of 2.6–2.7 m. However, figures listed in construction plans refer to unfinished spaces without flooring or drop ceilings. After interior finishing, clear height decreases:
- Hardwood or laminate flooring with underlayment reduces height by 1–2 cm.
- Suspended ceilings with recessed spotlights drop ceiling levels by 5–10 cm.
- Air conditioning or heat recovery ductwork (rekuperacja) can require 20–30 cm locally.
J.W. Construction advisors provide the precise clear height for specific units prior to reservation, letting you plan built-ins and lighting without waiting for technical handovers. Height figures stem directly from architectural plans, allowing easy comparisons across floors and buildings within an estate.
Why does standard ceiling height matter?
Ceiling height directly impacts four areas of daily living:
- Natural light: Higher ceilings allow taller window installations that throw light deeper into rooms.
- Air quality: Larger air volume heats up slower and absorbs room humidity more comfortably.
- Interior design flexibility: Room for floor-to-ceiling cabinetry, tall doors, and statement pendant lights.
- Heating expenses: Energy costs increase alongside total room cubic volume.
The financial impact on heating is easy to calculate. A 20 m² room with a 2.5 m ceiling holds 50 m³ of volume. That same room with a 2.7 m ceiling holds 54 m³—an 8% increase in air volume to heat. At 3.5 m in a historic building, room volume rises to 70 m³, creating a 40% difference.
This is why standard ceiling height in modern construction settles around 2.6–2.8 m. It offers an optimal balance between spatial comfort and manageable utility bills. Exceptionally high ceilings also demand costlier custom cabinetry and are harder to illuminate effectively.
Ceiling height in single-family homes
Ceiling height rules for houses follow standard regulations, with one exception: attic living spaces can be 2.2 m high instead of 2.5 m. Under sloped roofs, required values refer to average height, with the lowest point taking no less than 1.9 m.
Roof slopes also impact documented floor area. Floor space with a clear height of at least 2.2 m counts 100% toward official usable area (powierzchnia użytkowa). Space between 1.4 m and 2.2 m counts at 50%, while space below 1.4 m is excluded entirely. Consequently, two attic spaces with identical physical floor footprints can have different usable areas in legal records.
How to measure ceiling height before purchase and at handover?
Before signing a contract, request the clear height figures for your chosen unit and ask if ground floor or top floor heights differ. During technical handovers, measure height using a laser distance measurer across multiple points in each room. Variance between measurements indicates uneven screeds or ceilings. Compare results against technical documentation, keeping in mind that final flooring finishes will reduce the measured clear height further.
FAQ – Frequently Asked Questions
What is the standard ceiling height in an apartment block?
In modern blocks, clear height averages 2.6–2.7 m, whereas older panel blocks average around 2.5 m. The legal minimum requirement for living areas is 2.5 m.
What is the standard height from floor to ceiling?
Living quarters in residential buildings require at least 2.5 m from floor to ceiling, while attic rooms in single-family houses require 2.2 m. Bathrooms equipped with mechanical ventilation can be 2.2 m high.
What is the best ceiling height for living?
An ideal apartment ceiling height ranges between 2.6 m and 2.8 m, providing ample clearance for suspended lighting without driving up heating expenses significantly. Ceilings above 3 m increase heated room volume and custom cabinetry costs.